
Premier 3d Deck Design Builder in Glenn Eagle, CO
DecKor Outdoor Living helps you picture your new deck long before the lumber arrives. After 21 years of building across the region, we have learned that standard two-dimensional drawings rarely give homeowners a true sense of scale or flow. That is why we use computer modeling to walk you through every step of the layout. You get to test staircase placements, railing styles, and board directions while changes are still quick and easy to make. Reach out to our team in Glenn Eagle, CO to start talking through your ideas.
DecKor Outdoor Living
How Digital Renderings Change the Planning Process
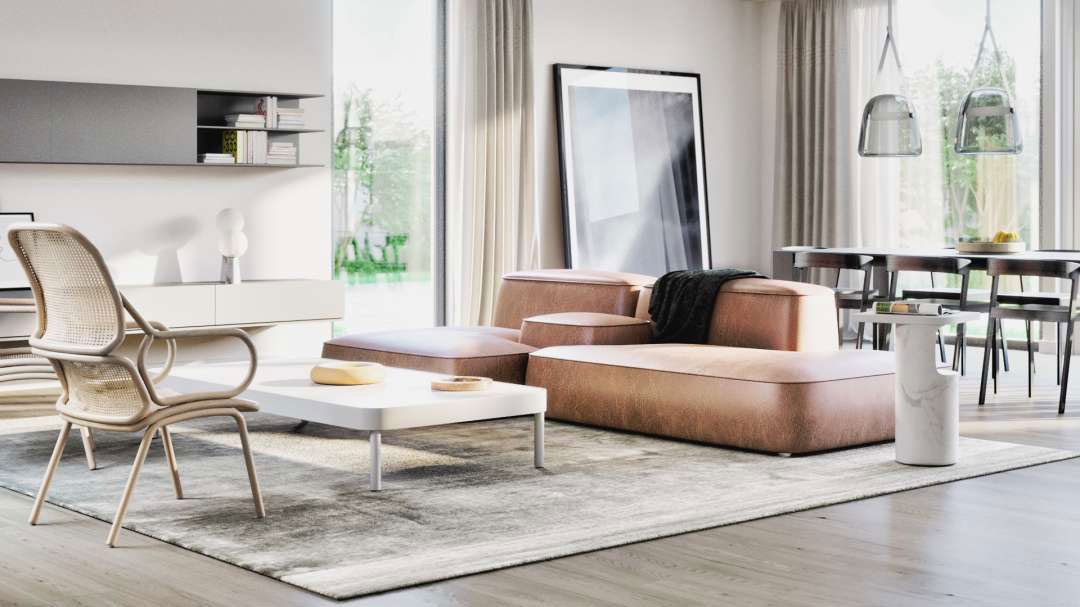
Designing an outdoor living space involves managing multiple structural elements—including door thresholds, window alignments, sun exposure, and stair landings. A detailed 3D digital rendering builds an exact architectural model of your home’s exterior wall and yard topography.
By precisely setting post locations and ledger attachment points, 3D designs give you a clear, scaled visual of your deck’s elevation and the open space underneath. This allows you to experiment with layout options, compare board patterns, or adjust total square footage before pulling permits or buying materials.
Beyond aesthetics, 3D planning streamlines HOA approvals and municipal permitting by providing clear structural blueprints early. It eliminates guesswork, prevents mid-construction revisions, and ensures all project specs line up with your vision before excavation begins. This precise pre-visualization process saves time and avoids costly site modifications during construction.
Benefits
Choose Us
Built for Front Range Weather and Local HOAs
High elevation comes with specific structural needs. Strong UV exposure, sudden temperature swings, and heavy snow load mean standard building practices from lower altitudes do not last around here.

21 Years of Local Experience
Two decades of framing in El Paso County means we know how much structures settle and how harsh weather treats different sealants and composite lines over time.

Deep Local Knowledge & Reputation
We handle local wind load requirements, deep frost line footings, and strict neighborhood architectural guidelines so your plans pass inspection the first time.

Quality Workmanship & Customer Satisfaction
Clear communication matters as much as tight joinery. We show up as scheduled, keep the job site clean, and build to last.

Robust Warranties & Lasting Proof
Every build carries manufacturer material warranties alongside our own structural guarantee, protecting your backyard investment down the road.

Process
Our Process
From Sketch to Finished Framing
Building a custom deck should be straightforward. We break the work into four clear steps so you always know what comes next.

Measuring Your Yard and House Line
We come out to your property, measure the exterior walls, check ground slopes, note window locations, and talk through how you plan to use the space day-to-day.

Building the Digital Model
Using specialized modeling tools, we recreate your home and build a photorealistic deck layout. You can compare colors, test out composite decking against natural timber, and tweak stair placements.

Finalizing Blueprints and Submitting Permits
Once you sign off on the visual model, we draft the technical construction blueprints. We take care of submitting everything to municipal building offices and HOA review boards.

Building and Final Walkthrough
Our carpenters execute the build according to the approved engineering. When framing and surface boards are complete, we walk the deck with you to make sure every detail matches the plan.
Why 3D Design Matters for Glenn Eagle Homeowners
Outdoor projects are big investments, and a detailed plan can make all the difference. Our 3D design in Glenn Eagle, CO lets you preview your project in full detail—giving you a clear sense of scale, proportion, and finish before any construction begins. This service offers three key advantages
Glen Eagle properties often feature dramatically sloping lots and varying backyard elevations. 3D renderings model your exact terrain, allowing you to see precisely how multi-level decks, retaining walls, and stair landings integrate safely with your landscape before excavation begins.
With Glen Eagle's prime location, preserving views of Pikes Peak and the Front Range is critical. Digital modeling lets you preview sightlines from inside your home and across your patio, helping you select optimal railing styles, post placements, and seating angles that don't block your scenery.
High-elevation sun, heavy winter snow loads, and intense mountain winds impact outdoor living. 3D design allows you to test shade structures, fire pit placements, and shelter options to maximize comfort and ensure materials are placed for year-round climate resilience.
Navigating local covenants and municipal building codes requires strict accuracy. Detailed 3D blueprints provide clear, scaled visual specs that make it simple to secure HOA design approvals and pass El Paso County structural permitting without costly project delays.
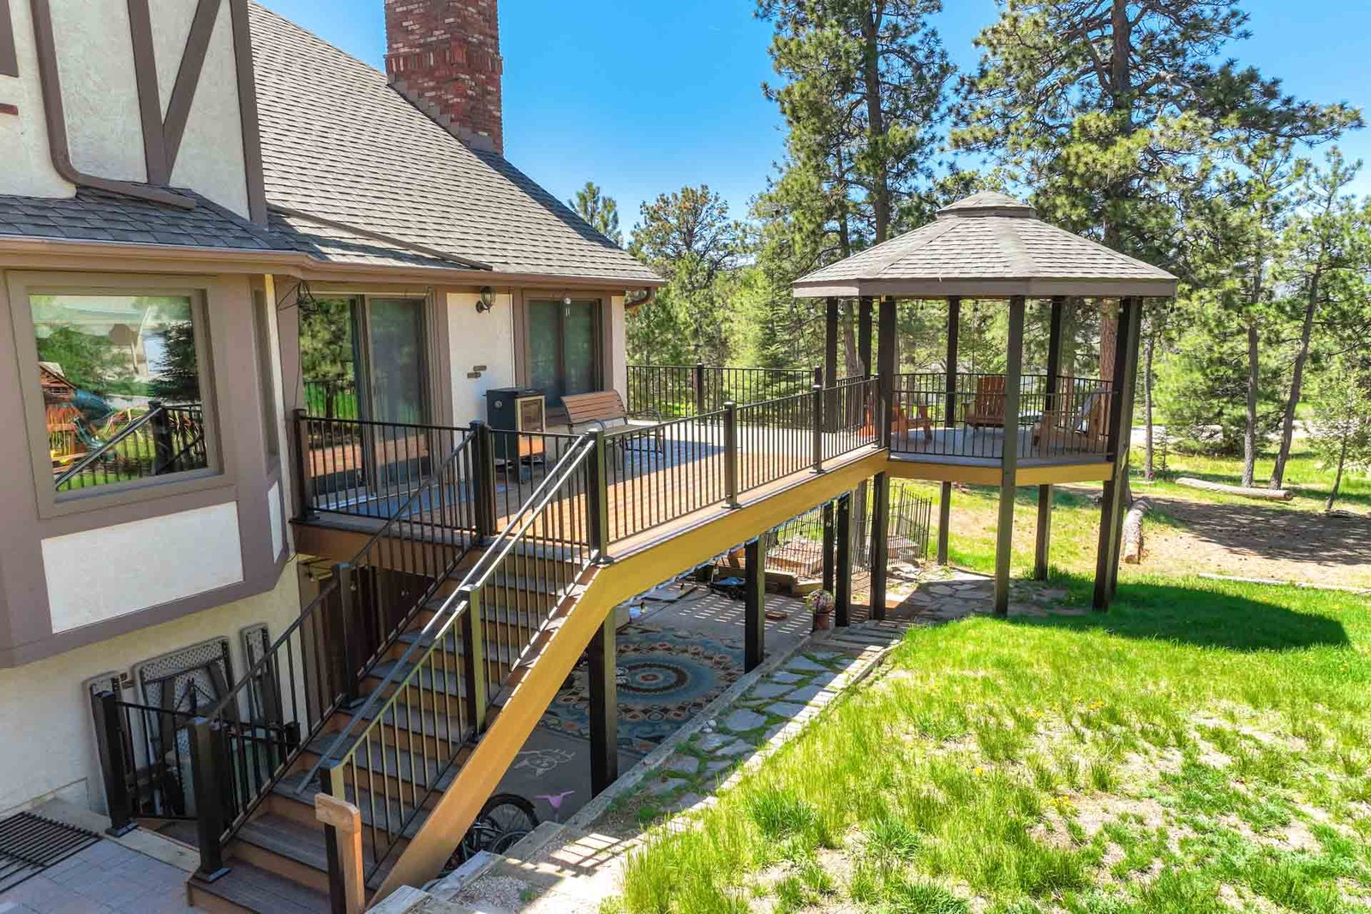
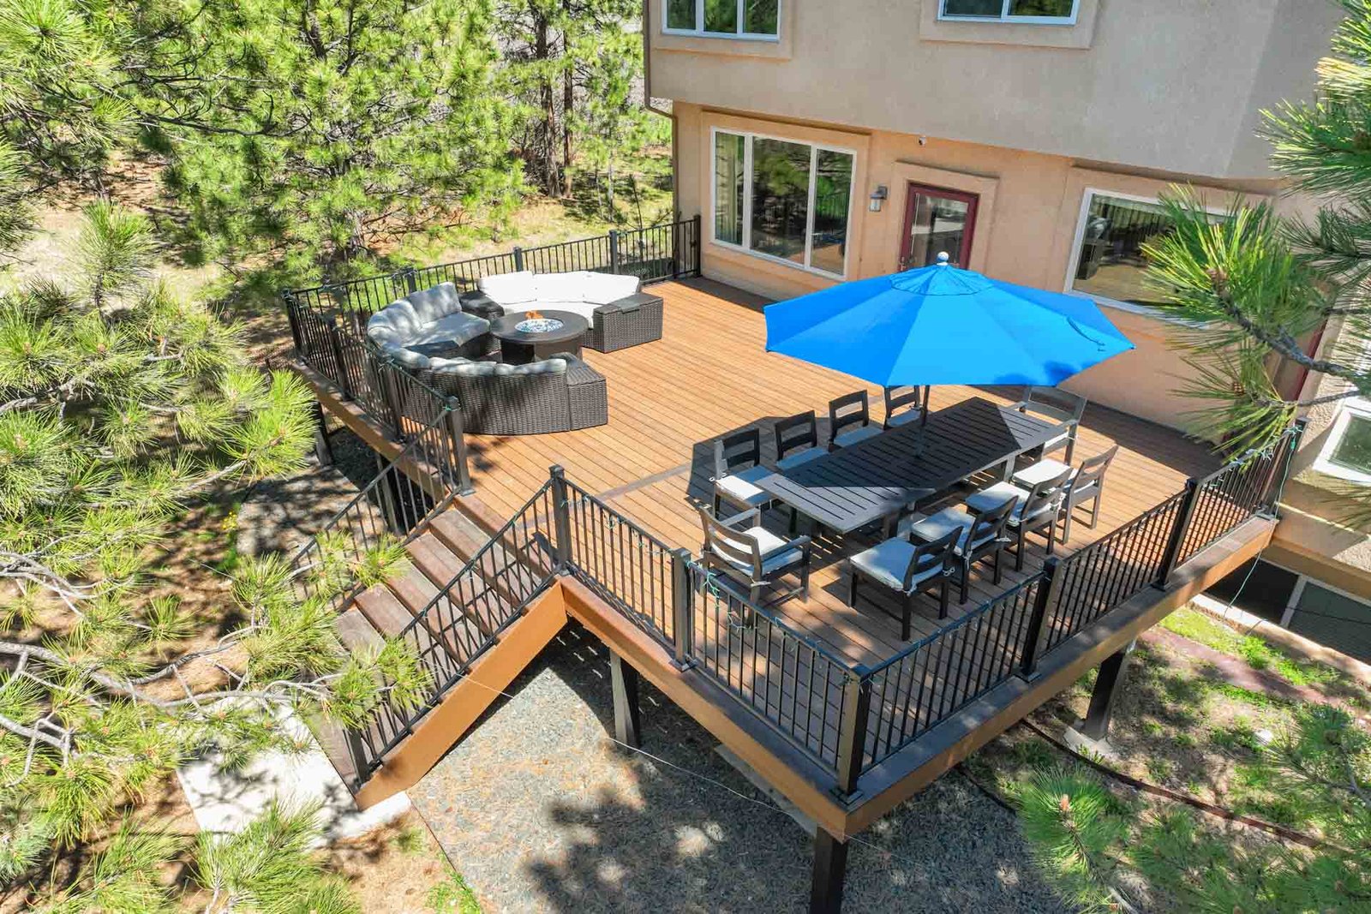
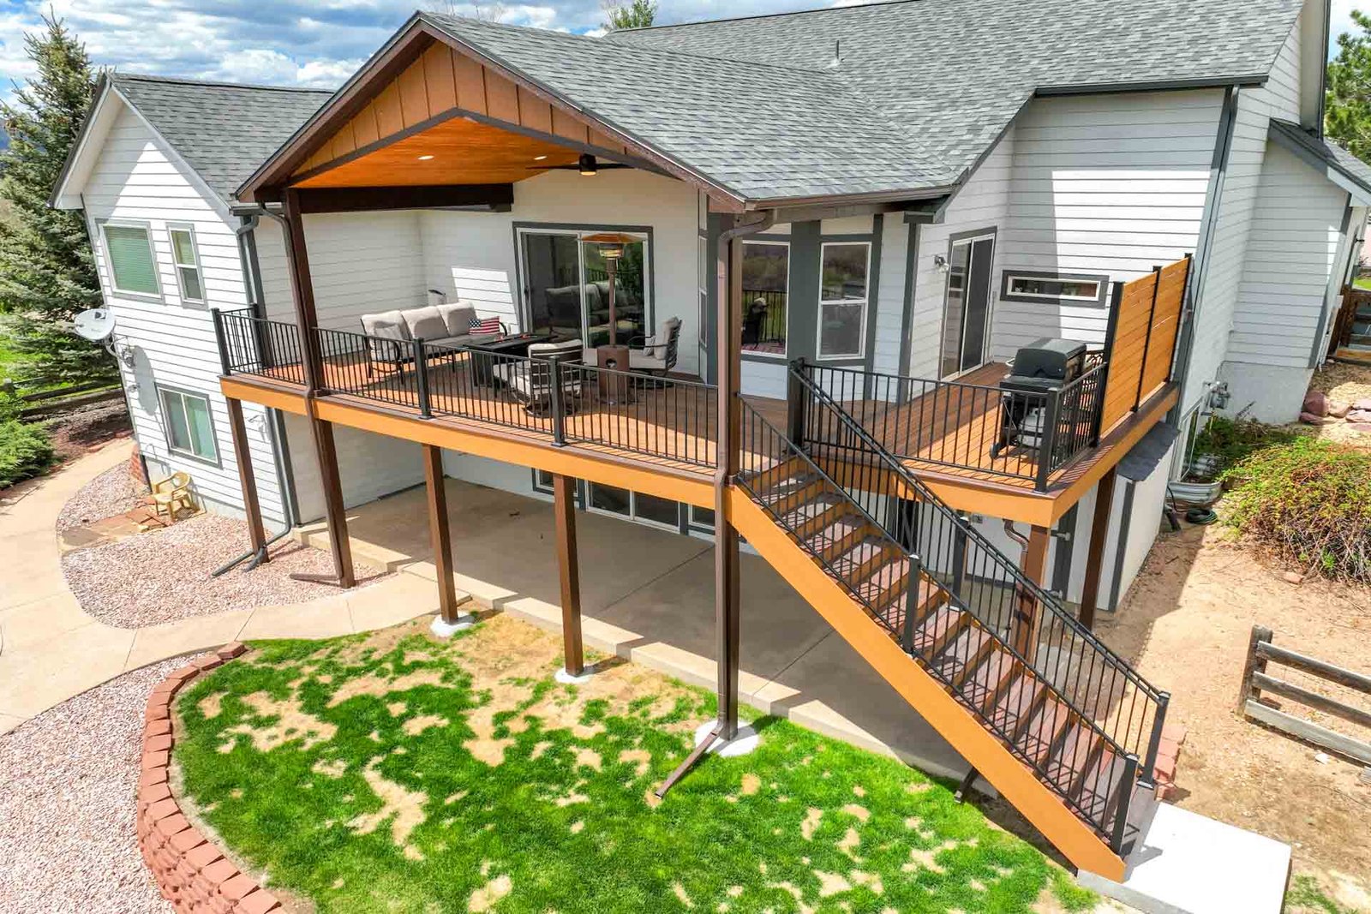
Recent Projects in Gleann Eagle CO
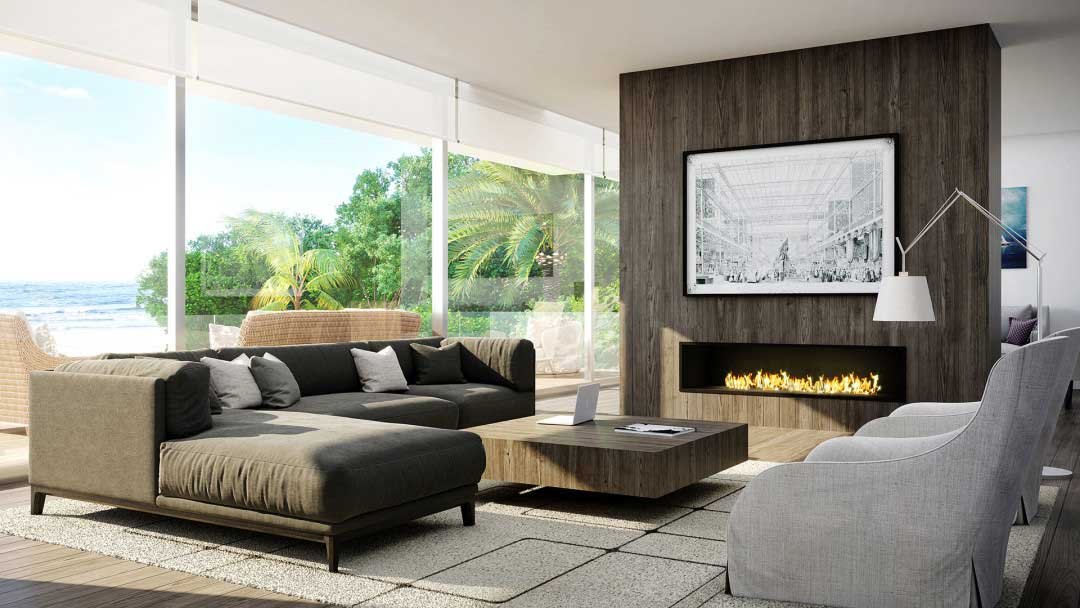
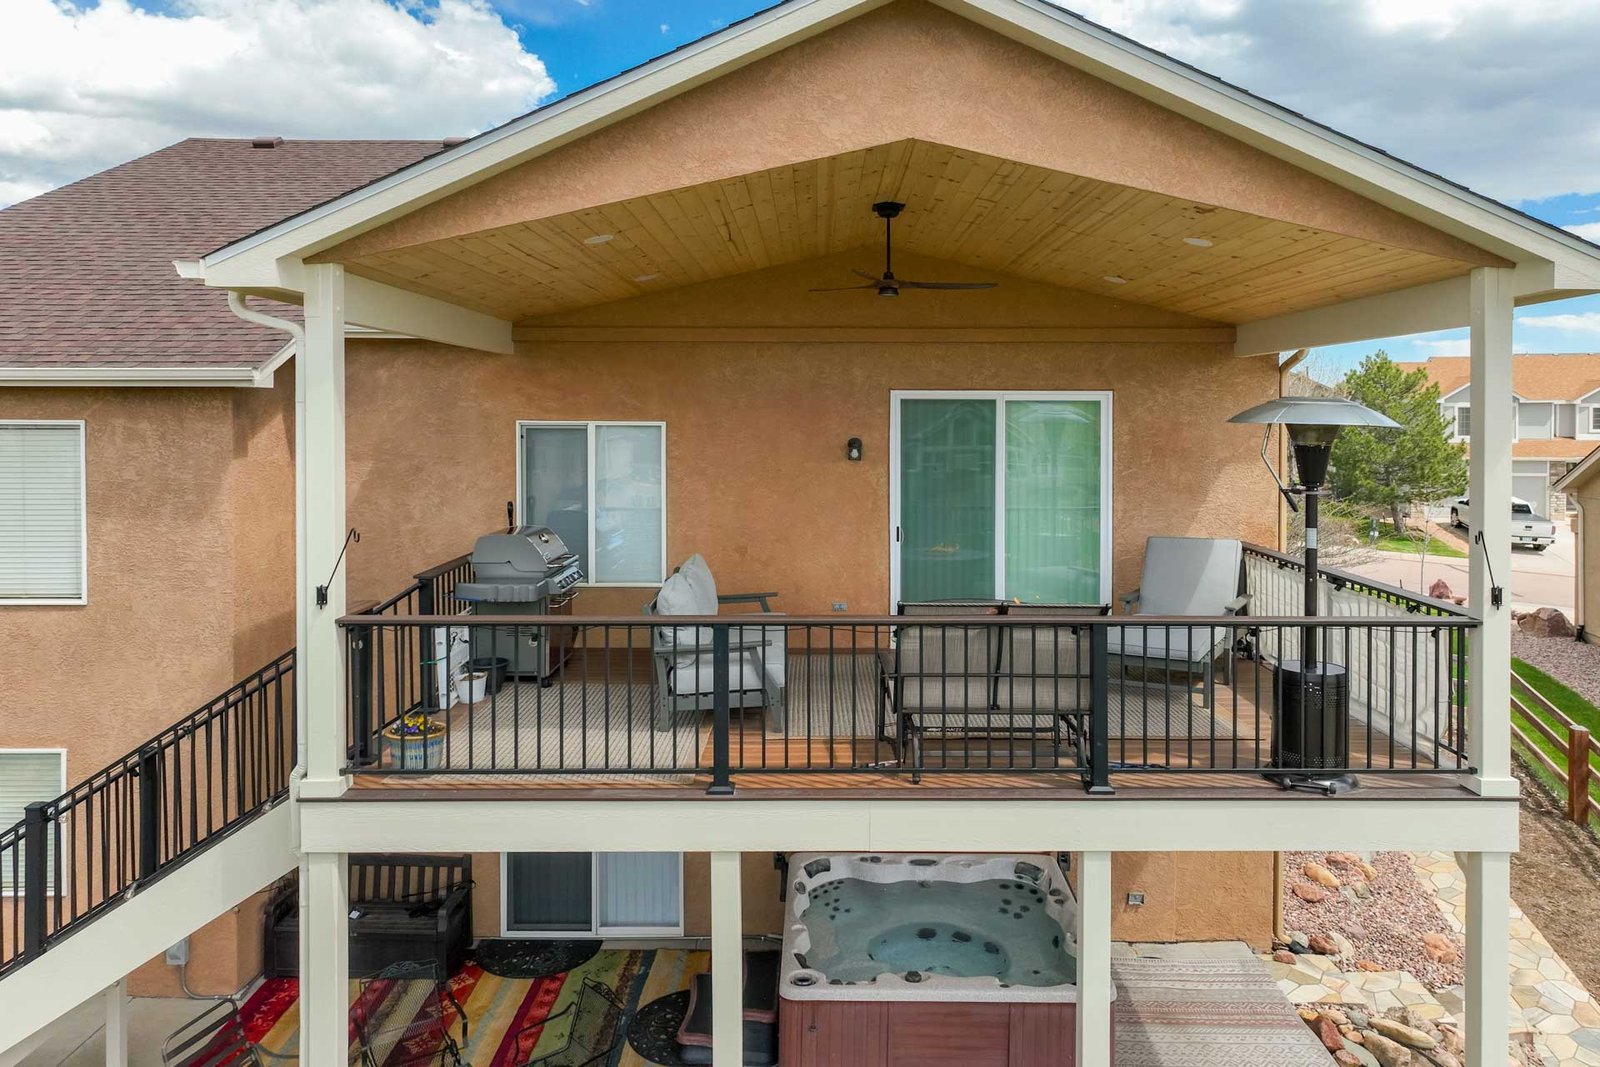
Take a look at some of our recent builds. These visual side-by-sides show how our early digital renders translate directly into completed physical structures.


Testimony
Client Testimony
What Nearby Homeowners Say About Working With Us
Read honest reviews from local homeowners who used our visual design process to plan and build their outdoor living spaces.
EXCELLENT Based on 11 reviews
 Posted on Google
 Dave Bennett
Trustindex verifies that the original source of the review is Google.
These guys are incredible! I have been dealing with contractors all my life and have come to expect subpar workmanship, not these guys at DecKor, they went over and above my expectations for the following reasons. 1. The work came in on time. 2. The project came in on Budget 3. The work site was cleaned at the end of every day and trash was hauled off. 4. The workers were kind and considerate and didn't hesitate to stop and answer all my Questions. 5. Jake is thorough in details and follows up in a timely manner. 6. Archer is more OCD than I am so I didn't have to micromanage anything on the project, I had complete trust that it would be completed as designed with the highest grade materials and workmanship. 7. And here is the best part, no Change Orders (I always hated them) Archer would propose a different approach, we would discuss it, and he was usually correct as it made the project better. I just gave him the thumbs up and he would follow through.Posted on Google Merry CorneliusArcher and the guys at Deckor are absolutely wonderful! We got estimates from other companies in town but Jake at Deckor worked with us and made great suggestions for how we could get everything we really wanted within our budget, while the other companies did not. We have had many contractors work on our house over the 20 some years we have lived in Colorado Springs and we really have never been happy, UNTIL Archer and his crew came to work on our deck. Everyone on his team are hardworking professionals who are kind and a pleasure to have working on our home.The care and attention to detail was beyond any we have ever experienced. If you are looking to replace your deck and maybe add a roof, do what we did and hire Archer and his crew at Deckor, you will be very happy, I know we are. ~Merry CorneliusPosted on Google
 Michael BancroftDecKor has helped us reclaim a lost investment and changed our outdoor living experience. Aside from the quality, professionalism, and care for our vision; their product transformed our home. We invested in the idea of outdoor living years ago but never became a reality. There were numerous cheap ideas and concepts that we tried over the years (umbrellas, sails, etc…) which were ultimately lost investments. Outdoor furniture, all lost from the Colorado sun. We finally found the resources to make a major decision and go with a long lasting durable concept. The team at DecKor ensured we made the best investment. They encouraged us to take the extra step knowing it would pay off…and it did! The detailed craftsmanship and confidently built structures makes this look like part of the original house. They were quick when we needed it, and never pressured us at any point. The construction crew was complimented by multiple neighbors. We look forward to another project with them. I was buying with initial concerns for such a big investment, now I’m buying with confidence and excitement that every penny will be recapitalized through years of outdoor living and enjoyment. Thank you DecKor team!Posted on Google
 A TWorking with DecKor was fabulous! Jake offered suggestions that saved me money and the look is even better. All the guys worked on schedule and were focused. The project turned out even better than I had expected!Posted on Google
 Amy MeyerI cannot say enough about how amazing this whole group was!! We interviewed and got price quotes from many different places in the area. Jake worked with us so well and answered all of our questions and went above and beyond to help us feel comfortable. Once we decided to go with their company, we were continually impressed by the work ethic and the team And the beauty of the deck. We have not stopped getting compliments on our deck. It came out so beautiful! And the process was smooth, we really enjoyed the workers. Paul and Anthony and the guys were amazing and always cleaned up after themselves and respectful and did such an amazing job! I would wholeheartedly recommend these guys to anyone looking to do a deck.Posted on Google
 Austin KopasVery kind people. Price was fair, the design was great, and the work was done quickly. Highly recommend these guys.Posted on Google
 Lisa SmithWe would definitely recommend DecKor Outdoor Living Co. The entire team is excellent! The owner, Archer, and Sales, Jake, helped us to create a vision for an end product that we would truly enjoy and then went to work to make it happen. The crew members, Paul, Joe, and Reuben were great, delivering quality and efficiency! Each member of DecKor is wholly committed to quality and customer satisfaction. We are extremely happy with the project completed, consisting of two decks and a deck cover over the largest deck.Posted on Google
 Kathy EllisDecKor Outdoor Living just replaced our 36-year-old wooden deck. They did a fabulous job! Jake met with us to discuss options, pricing, and plans for the design. Craftsmen Paul and Joe worked extremely hard and were precise and meticulous during the entire process. They took great pride in their work, made adjustments to meet our needs as an older couple, and did an incredible job with every detail. The final product is absolutely beautiful! WE HIGHLY RECOMMEND DECKOR!!Posted on Google
 jason robeyI've known Archer for over a year now from a material supply perspective and safe to say he takes his work very serious and is a true professional. Very detail oriented and honest. I would trust Archer with any decking project.
Get In Touch
Start Planning Your Outdoor Space
Call DecKor Outdoor Living at (719)-425-9323 or email deckoroutdoorliving@gmail.com to set up an initial consultation. We will answer your structural questions, walk through material options, and start building your custom 3D draft.
Need Help?
Common Questions About 3D Renderings and Deck Builds
How quickly will I see the first visual model?
Initial digital models usually take three to five business days after our first site visit. Simple revisions can often be made right on screen during a follow-up conversation. Once you approve the final layout, drafting technical blueprints and pulling county permits typically takes another week or two, depending on local plan review backlogs.
Will the finished deck actually match what I see on screen?
Yes. The modeling software uses physical dimensions, exact scale, and real product specifications from decking manufacturers. When you look at board colors, grain patterns, and railing heights in the rendering, they reflect real products installed to exact measurements. What you see during planning is what our crew builds in your yard.
What factors influence the total project price?
Overall square footage is a big factor, but height off the ground, soil conditions, multi-level framing, built-in lighting, and custom railing systems play major roles too. Material choices—like capped composite versus natural wood—also affect the final total. Using a 3D model allows us to track material needs accurately, so if a feature pushes past your target spend, we can adjust dimensions or switch options right away.
Do you work on homes outside Glenn Eagle proper?
We build decks throughout Monument, Black Forest, Falcon, and northern Colorado Springs. We are familiar with soil profiles, wind requirements, and building departments across northern El Paso County.
Can we look at composite and real wood side-by-side in the software?
Comparing materials is one of the main advantages of digital drafting. We can apply natural cedar finishes in one view, then swap to low-maintenance capped composite in the next. Seeing board options directly against your home’s siding makes it much easier to weigh upfront material costs against future maintenance like staining and sealing.
Does the 3D model help with HOA approval?
Most local HOAs will not approve a project based on a rough hand drawing. They want to see precise deck heights, setbacks from property boundaries, structural materials, and exact color choices. Our visual packages give architectural committees a clear picture of how the deck fits the home, which speeds up the sign-off process.
How does Colorado weather affect composite versus timber framing?
Our high elevation brings intense solar radiation and sharp freeze-thaw cycles. Natural pine or cedar decks look great, but they require power washing and fresh stain every year or two to prevent cracking. Capped composite materials cost more up front, but they hold their color under heavy UV exposure and only require occasional cleaning with mild soap and water.
Is it possible to render additions or updates to an existing deck?
We re-engineer existing deck structures regularly. We build a model of your current layout, evaluate whether the existing footings and ledger meet safety codes, and show options for expanding the footprint, adding a second level, or reconfiguring stairs for better yard access.